Leave a Message

Thank you for your message. We will be in touch with you shortly.

25 Cranston St # 2
25 Cranston St # 2
25 Cranston St # 2
25 Cranston St # 2
25 Cranston St # 2
25 Cranston St # 2
25 Cranston St # 2
25 Cranston St # 2
25 Cranston St # 2
25 Cranston St # 2
25 Cranston St # 2
25 Cranston St # 2
25 Cranston St # 2
25 Cranston St # 2
25 Cranston St # 2
25 Cranston St # 2
25 Cranston St # 2
25 Cranston St # 2
25 Cranston St # 2
25 Cranston St # 2
25 Cranston St # 2
25 Cranston St # 2
25 Cranston St # 2
25 Cranston St # 2
25 Cranston St # 2
25 Cranston St # 2
25 Cranston St # 2
25 Cranston St # 2
25 Cranston St # 2
25 Cranston St # 2
SEE ALL PHOTOS
25 Cranston St # 2
25 Cranston St # 2
25 Cranston St # 2
25 Cranston St # 2
25 Cranston St # 2
25 Cranston St # 2
25 Cranston St # 2
25 Cranston St # 2
25 Cranston St # 2
25 Cranston St # 2
25 Cranston St # 2
25 Cranston St # 2
25 Cranston St # 2
25 Cranston St # 2
25 Cranston St # 2
25 Cranston St # 2
25 Cranston St # 2
25 Cranston St # 2
25 Cranston St # 2
25 Cranston St # 2
25 Cranston St # 2
25 Cranston St # 2
25 Cranston St # 2
25 Cranston St # 2
25 Cranston St # 2
25 Cranston St # 2
25 Cranston St # 2
25 Cranston St # 2
25 Cranston St # 2
25 Cranston St # 2
Sold

25 Cranston St # 2

25 Cranston St # 2, Boston, MA 02130

$1,050,000
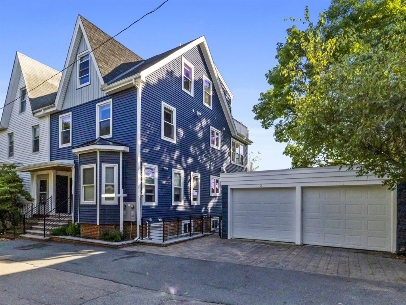
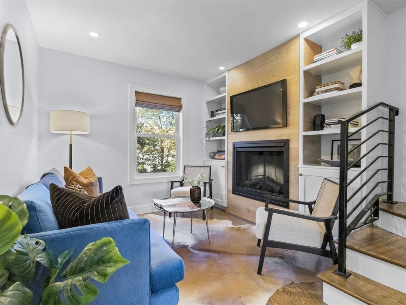
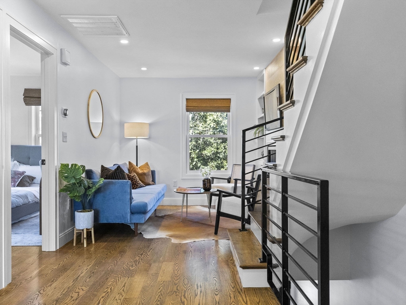
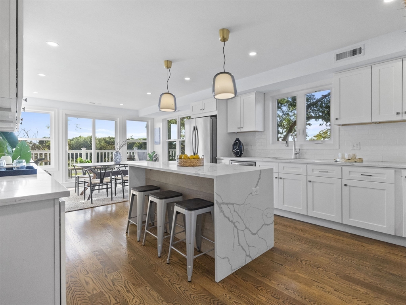
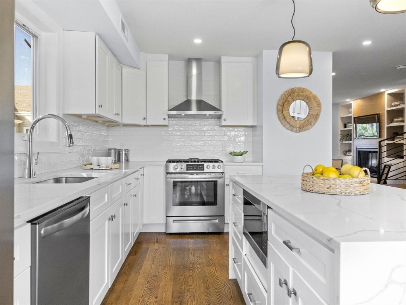
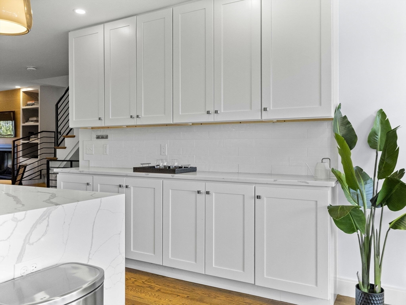
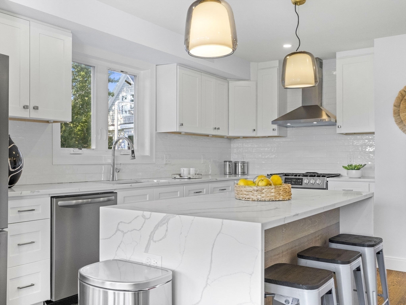
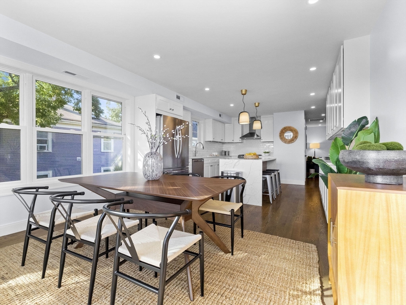
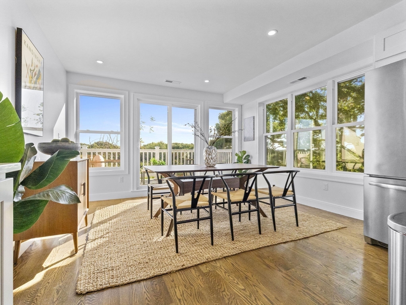
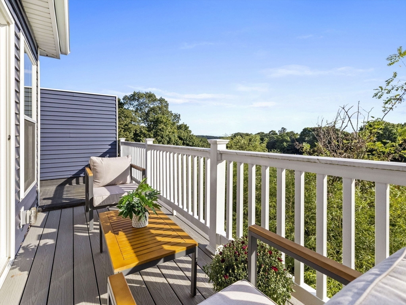
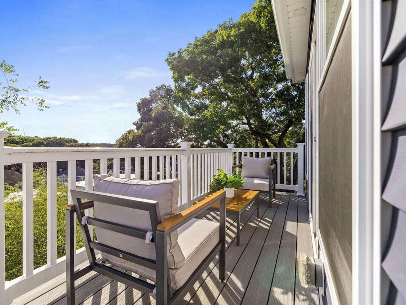
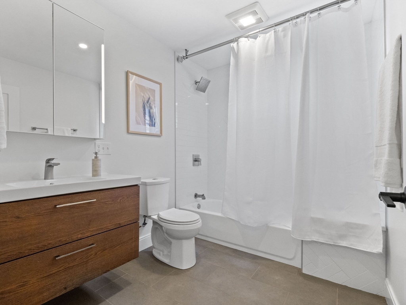
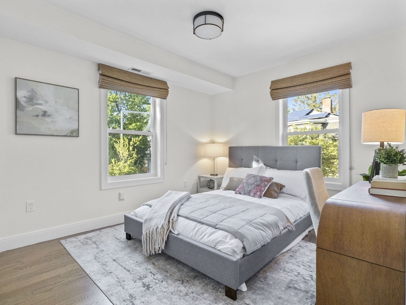
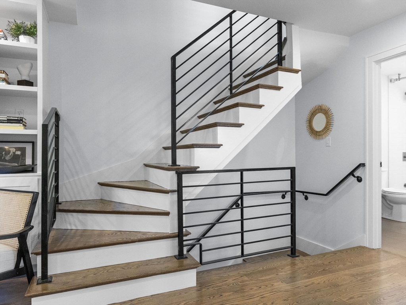
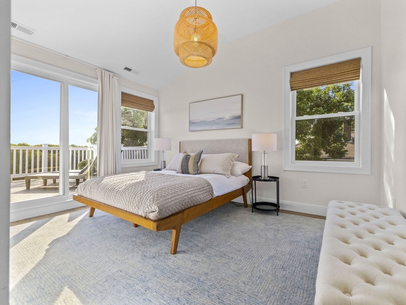
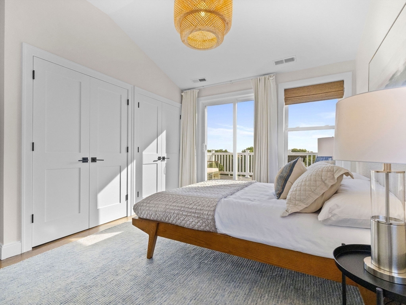
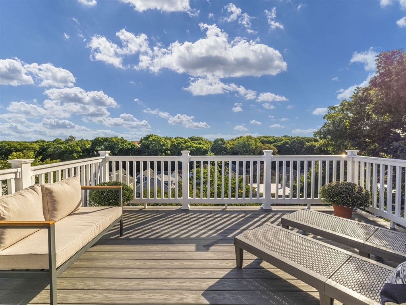
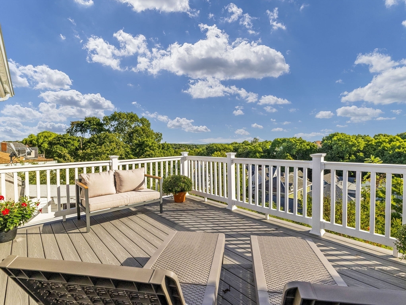
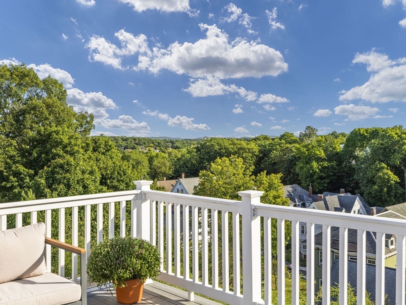
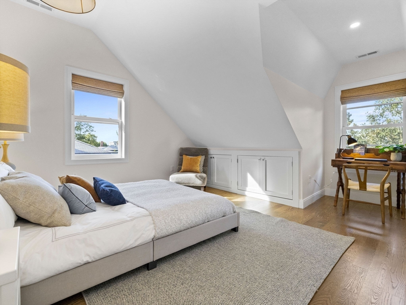
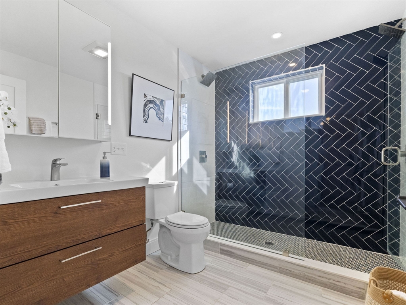
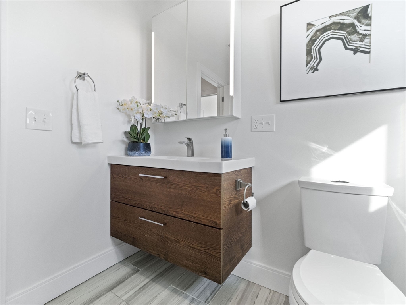
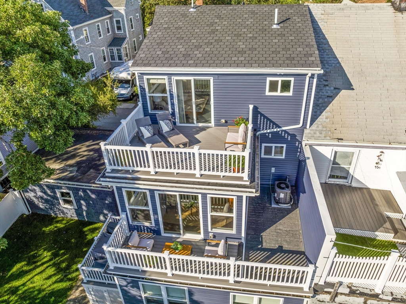
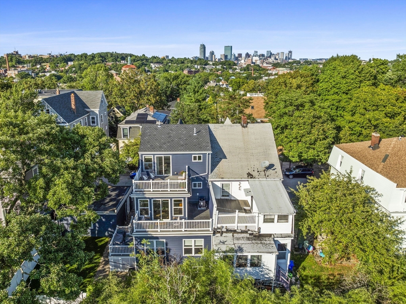
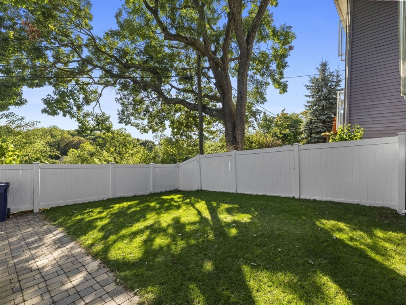
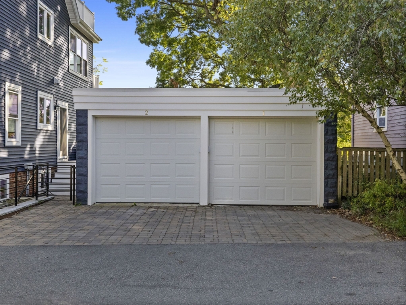
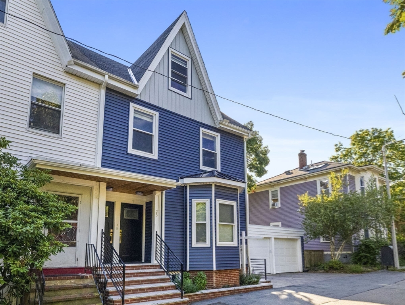
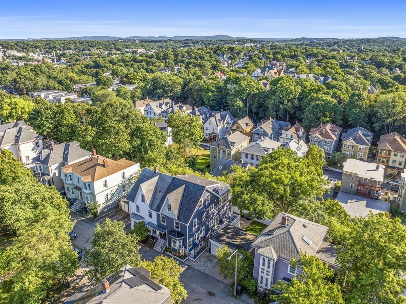
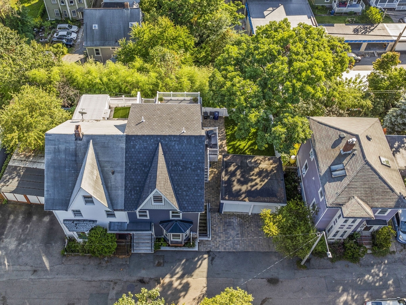
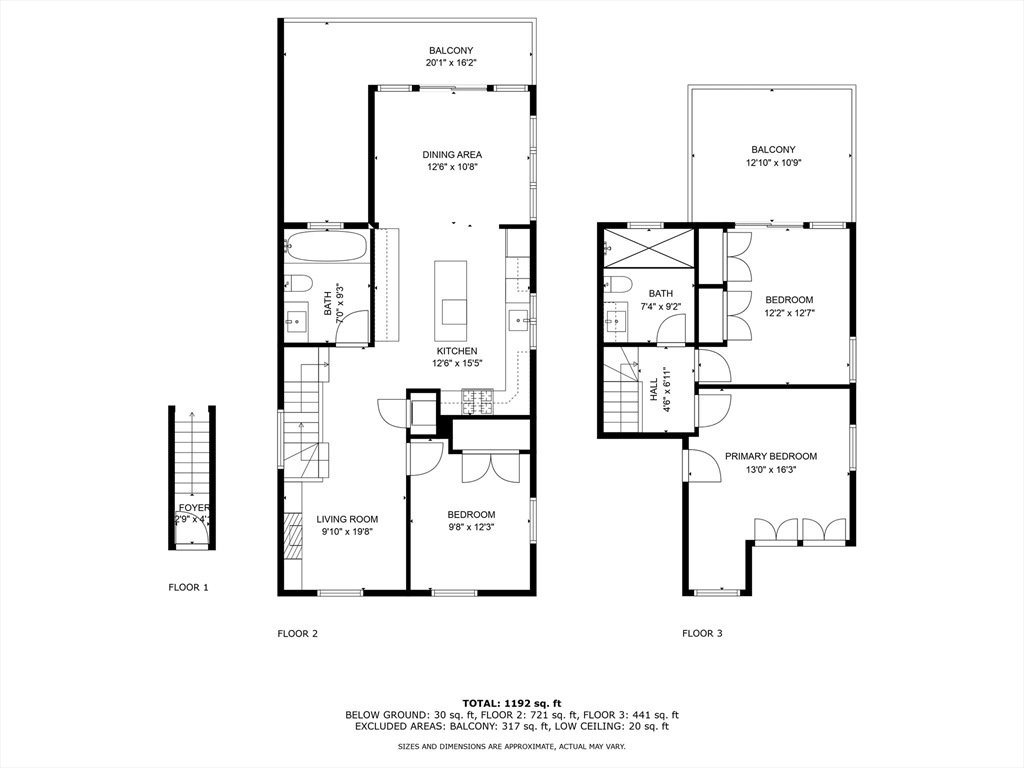
25 Cranston is a stunningly renovated top-level condo offering sweeping views of Boston and the Blue Hills. This 3bed, 2bath home was fully renovated in 2021, blending modern amenities with timeless charm. The open-concept design on the 1st level offers a flexible floorplan filled with natural light. The chef's kitchen is equipped with stainless steel appliances, sleek quartz countertops, and ample cabinetry. This level also features an elegant full bath and a bedroom perfect for home office or guest space. Up the 2nd level you'll find spacious bedrooms and another bathroom with luxurious dual shower heads and contemporary fixtures. The real show stopper is the 2 outdoor deck spaces that are perfect spots for relaxing while enjoying the breathtaking scenery. With central air, hardwood floors, and thoughtful updates throughout, this home is move-in ready. A detached garage spot adds convenience, and this home is ideally located on a coveted street close to everything you love about JP!

3
beds

2
baths

1,327 Sq.Ft. LIVING AREA

Eric Wei

Eric Wei

Features & Amenities

Interior

  • total bedrooms3
  • Total bathrooms2
  • full bathrooms2
  • Laundry room Second Floor, In Unit
  • Flooring Wood, Tile
  • Fireplace Living Room
  • APPLIANCES ENERGY STAR Qualified Refrigerator, ENERGY STAR Qualified Dryer, ENERGY STAR Qualified Dishwasher, ENERGY STAR Qualified Washer, Range

Area & Lot

  • Status Sold
  • Date Sold October 28, 2024
  • Living Area1,327 Sq.Ft.
  • Total Area1,327 Sq.Ft.
  • MLS® ID73287598
  • TypeCondo
  • YEAR BUILT1901
  • NeighborhoodBoston
  • View DescriptionCity
  • Elementary SchoolBps
  • Middle SchoolBps
  • High SchoolBps

Exterior

  • STORIES2
  • Garage Space1.0
  • water SourcePublic
  • utilitiesfor Gas Range
  • roofShingle, Rubber
  • parkingDetached, Off Street
  • HEAT TYPEForced Air
  • AIR CONDITIONINGCentral Air
  • sewerPublic Sewer
  • other exterior FeaturesDeck - Composite, City View(s)

Financial

  • Sales Price$1,050,000
  • Real Estate Tax $9,668/yr
  • HOA $200/mo
  • Zoning CD

Boston

Explore

Work With Us

Buying or selling a home is a big deal – let us make it feel effortless. At The M|E Collective, we don’t just help you move; we help you find the perfect place to call home. Let us make your next move unforgettable.

Follow Me on Instagram